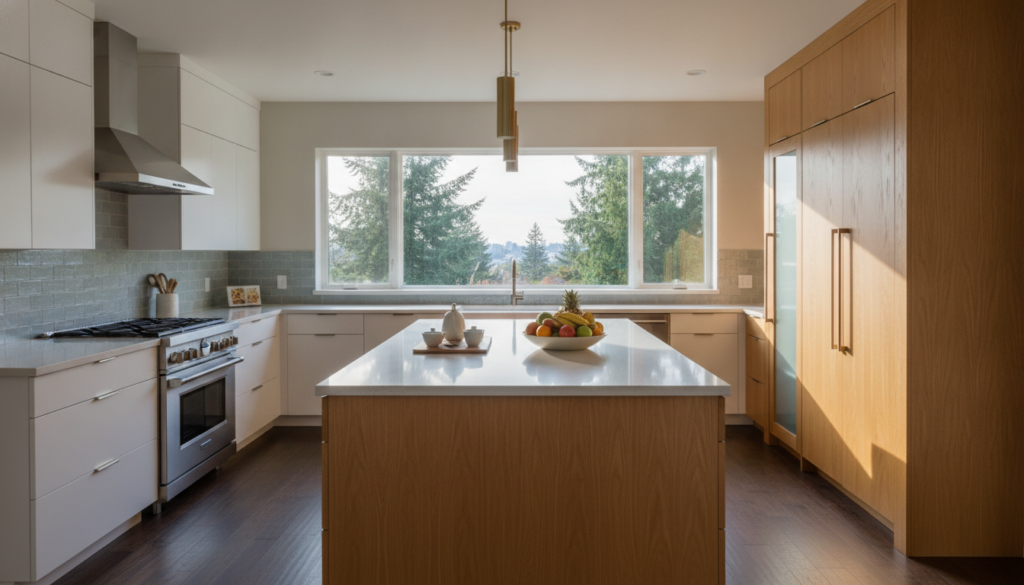
Embarking on an upscale kitchen renovation in Bellevue requires balancing high-end aesthetic refinement with structural performance tailored to the Pacific Northwest lifestyle. For luxury homes across West Bellevue, Meydenbauer, and Bridle Trails, high-end kitchen remodels typically range from $120,000 to well over $300,000 depending on architectural alterations, custom millwork, and professional-grade appliance packages. Understanding your design possibilities alongside realistic investment thresholds ensures your project delivers both lasting daily utility and enduring property value.
Understanding the Bellevue Luxury Market
Bellevue’s architectural landscape is uniquely diverse. From mid-century modern residences in Enatai to sprawling estates in Bridle Trails and modern luxury condominiums downtown, kitchen spaces must honor the architectural integrity of the home while incorporating state-of-the-art conveniences. Today’s homeowners in the Eastside tech corridor demand culinary spaces that operate effortlessly as private chef suites during daily life and sophisticated entertaining hubs on weekends.
Undertaking a Bellevue kitchen renovation often means addressing specific regional factors. The Pacific Northwest climate places a premium on maximizing natural light, fostering indoor-outdoor connectivity to covered outdoor living areas, and selecting organic materials that bring warmth during gray winter months. Achieving these goals requires an uncompromising focus on layout efficiency, material longevity, and precise craft execution.
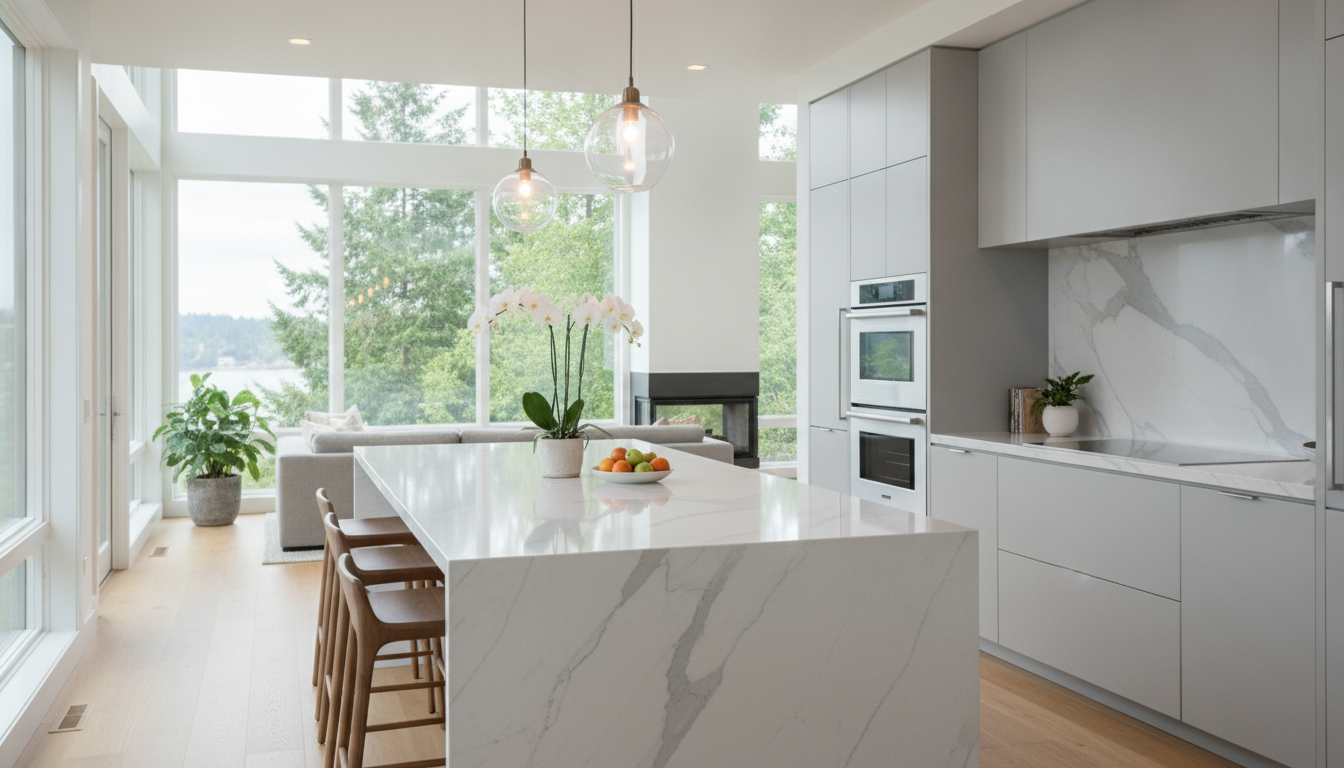
Where Does the Budget Go?
Understanding the proportional breakdown of a luxury kitchen budget prevents unexpected cost shifts during execution. Generally, the allocation across prime categories includes:
- Custom Cabinetry and Architectural Millwork: 30% to 38% of total expenditure.
- Appliances and Specialty Plumbing: 18% to 25% depending on commercial-grade specifications.
- Skilled Trade Labor and Structural Engineering: 20% to 28% to account for MEP (mechanical, electrical, plumbing) updates and structural alterations.
- Stone Countertops and Full-Height Slabs: 10% to 15% including precision laser-templated fabrication.
- Permitting, Architectural Design, and Contingency: 8% to 12% to cover municipal compliance and unexpected framing adjustments.
Curated Design Options for Discerning Eastside Homes
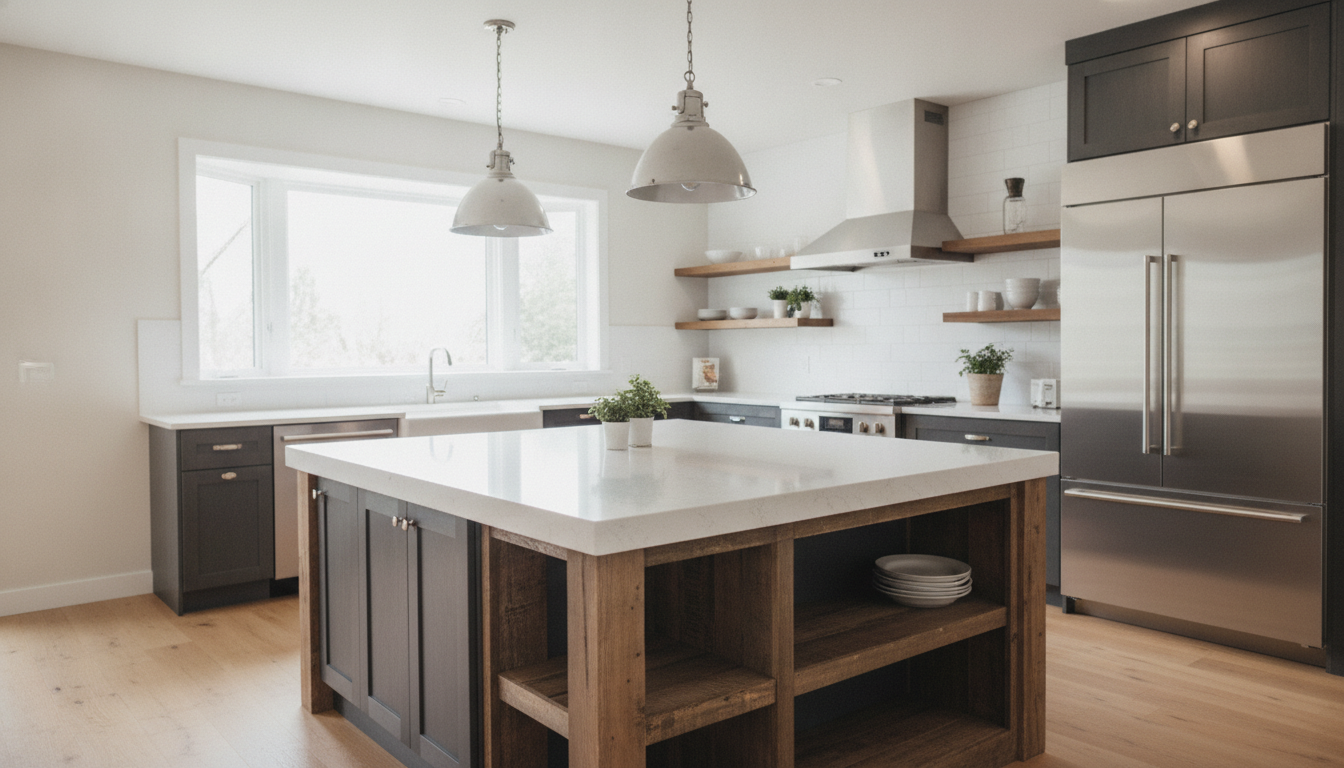
Designing a luxury kitchen involves coordinating functional zoning with understated sophistication. Rather than adhering to short-lived trends, upscale projects prioritize timeless materials, tactile finishes, and architectural harmony.
1. Custom Artisan Cabinetry and Concealed Storage
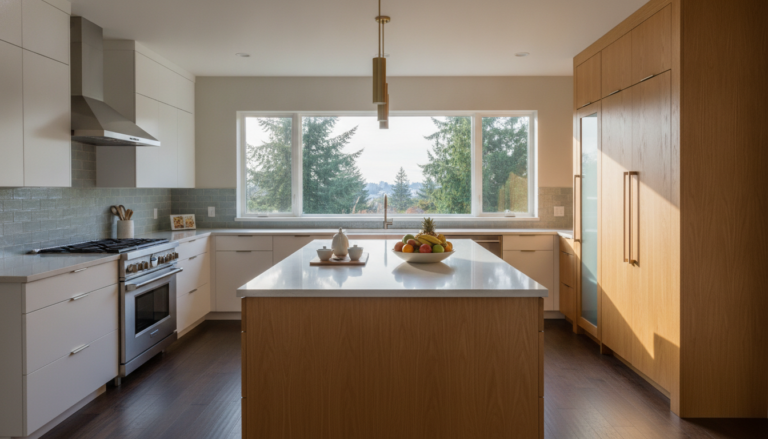
Cabinetry sets the visual and structural foundation of any culinary space. Current high-end projects frequently employ frameless, European-style construction paired with natural, warm wood species such as rift-sawn white oak, natural walnut, or understated quartersawn ash. Painted finishes in muted organic tones—warm taupes, deep forest greens, and soft charcoal—continue to complement regional contemporary architecture.
Beyond aesthetics, internal organization defines true luxury. Homeowners regularly incorporate motorized touch-to-open upper cabinets, custom cutlery inserts lined in matching timber, bi-fold pocketing doors that hide coffee bars, and dedicated charging stations hidden within heavy-duty pullouts.
2. High-Performance Stone Surfaces: Natural Quartzite and Sintered Slabs
While polished marble remains an aesthetic classic, modern luxury design emphasizes surfaces that withstand heavy culinary use without etching or staining. Natural quartzite—such as Taj Mahal, Mont Blanc, or Cristallo—remains a preferred choice for homeowners who desire authentic geological beauty combined with superior hardness.
Simultaneously, ultra-compact sintered stone materials (like Dekton or Neolith) are becoming standard for contemporary Bellevue kitchen renovations. Sintered surfaces resist extreme heat, UV exposure, and scratches, allowing designers to extend identical stone slabs seamlessly from the main countertops to the full-height backsplash and waterfall kitchen islands.
3. Professional-Grade Appliance Integration
A culinary space in an upscale home demands professional performance integrated seamlessly into residential millwork. Rather than displaying bulky stainless-steel boxes across every wall, modern design trends emphasize fully panel-ready appliances that blend flush with surrounding custom cabinets.
Key appliance selections often include:
- 48-Inch Dual-Fuel Ranges or Flush Induction Cooktops: High-efficiency induction cooking has surged in popularity across the Pacific Northwest due to its rapid heating, precise control, and indoor air quality benefits.
- Integrated Column Refrigeration and Freezers: Separate 30-inch or 36-inch columns from brands like Sub-Zero or Gaggenau provide custom cold storage without interrupting the cabinet elevation.
- Plumbed Combi-Steam Ovens: Incorporating convection steam technology alongside standard wall ovens allows for professional-grade baking, roasting, and gentle reheating.
- Integrated Multi-Temperature Wine Storage: Under-counter beverage drawers and dedicated wine preservation columns featuring dual temperature zones protect Eastside collections.
4. Layered Architectural Lighting
Bellevue’s shifting weather patterns demand a dynamic, multi-tiered lighting strategy. A single grid of recessed ceiling cans is insufficient for an upscale space. Instead, sophisticated kitchen projects utilize four distinct lighting layers:
- Ambient Lighting: Low-glare, high-CRI (Color Rendering Index) recessed fixtures with warm-dimming technology that adjusts temperature from 3000K down to 2200K in the evening.
- Task Lighting: Continuous linear LED strips integrated beneath upper cabinets and recessed into floating shelves, eliminating countertop shadows.
- Accent Lighting: In-cabinet illumination with micro-diffusers that spotlight glassware and bespoke architectural niches.
- Decorative Statements: Hand-blown glass or sculptural metal pendants above the primary island that serve as architectural focal points without obstructing sightlines across open living areas.
Layout Innovations: Double Islands and Sculleries
Spatial planning in luxury homes has evolved past standard work triangles. Modern Eastside floor plans prioritize lifestyle flow, visual cleanliness, and specialized work zones.
The Rise of the Dual-Island Kitchen
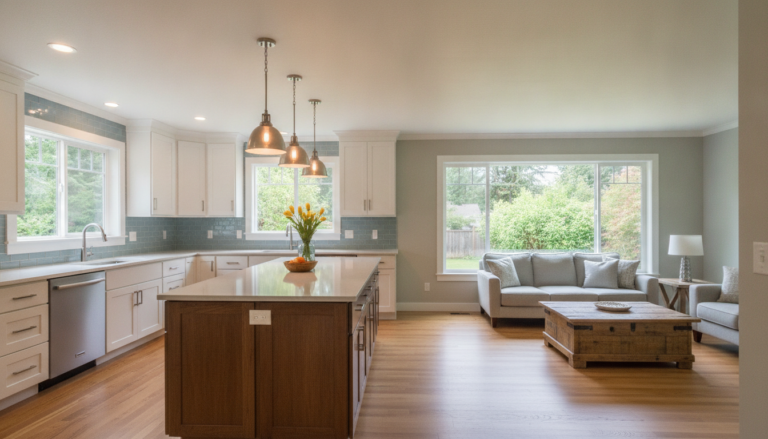
In spacious layouts, the double-island configuration has largely superseded oversized singular islands. One island functions primarily as the prep and culinary station, housing an undermount prep sink, integrated waste pullouts, and dual dishwashers. The second island serves as the entertaining and hospitality hub, offering comfortable counter seating, under-counter refrigeration, and clear separation from active cooking zones.
The Modern Scullery (Back Kitchen)
For homes designed around open-concept living, the scullery has become one of the most requested features in upscale kitchen remodeling. Positioned behind a hidden panel door or a reeded glass partition, the scullery serves as a secondary prep kitchen. It contains secondary refrigeration, an extra dishwasher, small countertop appliances (espresso machines, blenders, toasters), and pantry storage. This allows the primary kitchen to remain immaculately styled and clutter-free during gatherings.
Navigating Permitting and Project Timelines in Bellevue
A successful luxury renovation requires meticulous logistical preparation before demolition begins. The City of Bellevue enforces rigorous building, electrical, plumbing, and mechanical codes designed to ensure safety and structural longevity.
Permitting Nuances
Relocating plumbing stacks, altering exterior walls for panoramic sliding doors, or moving gas lines necessitates proper plan review through the Bellevue Development Services Department. Working with a seasoned design-build contractor or dedicated project team familiar with local requirements minimizes review delays and ensures inspections pass efficiently.
Estimated Project Timeline Breakdown
A comprehensive kitchen overhaul in King County typically spans six to nine months from initial concept to final walkthrough. Note that active construction itself (Phases 3–4) typically takes 10 to 16 weeks; the broader timeline includes design, permitting, and material procurement, which run before any demolition begins.
- Phase 1: Conceptual Design and Spatial Planning (4 to 8 weeks): Drafting floor plans, creating 3D renderings, and selecting core materials.
- Phase 2: Pre-Construction, Permitting, and Procurement (6 to 10 weeks): Submitting municipal plans and ordering custom cabinetry, imported stone, and appliances to eliminate mid-build delays.
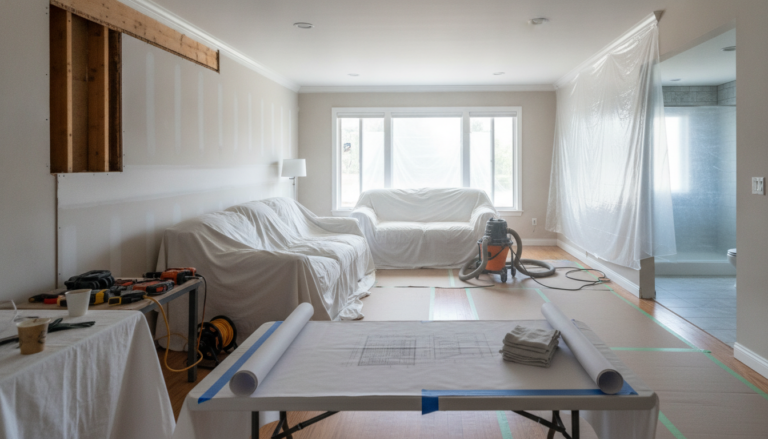
- Phase 3: Demolition and Structural Rough-Ins (4 to 6 weeks): Framing changes, plumbing relocations, HVAC modifications, and electrical rough-ins followed by municipal inspections.
- Phase 4: Finish Carpentry, Stone Installation, and Detailing (6 to 10 weeks): Installing custom cabinetry, fabricating stone surfaces, mounting appliances, and applying bespoke tile backsplashes.
- Phase 5: Commissioning and Final Walkthrough (2 to 3 weeks): Calibrating appliances, testing smart home scenes, and completing punch-list refinements.
Maximizing Return on Investment and Long-Term Value
While the primary motivation for an upscale kitchen renovation centers on personal comfort and culinary performance, protecting the investment is an essential consideration. High-end kitchens historically yield one of the highest returns on investment among home improvements in the Pacific Northwest real estate market.
To ensure long-term value, prioritize architectural cohesion over passing trends. Selecting timeless, durable natural stone, high-performance appliances, and solid timber millwork ensures the kitchen remains desirable for decades. In the competitive Bellevue housing market, a thoughtfully designed kitchen acts as a defining asset that reinforces property distinction.
Creating Your Ideal Bellevue Kitchen
Transforming an Eastside kitchen into a personalized luxury environment demands a balance of architectural vision, precise engineering, and skilled craft execution. By establishing a realistic budget framework, prioritizing durable materials, and tailoring the layout to both culinary prep and modern hosting, your new kitchen will serve as the functional and visual heart of your home for years to come.
Planning an upscale kitchen renovation in Bellevue? Total Quality Express designs and builds custom kitchens across Bellevue and the Eastside — from full-scale architectural remodels to high-end transformations within your existing footprint. As a licensed and bonded contractor, we handle design, permitting through the City of Bellevue, and construction under one roof. Call (509) 319-9054 for a free consultation and estimate.
Frequently Asked Questions
How much does an upscale Bellevue kitchen renovation typically cost?
High-end kitchen remodels in Bellevue typically range from $120,000 to well over $300,000. Final costs depend on architectural alterations, custom millwork, and professional-grade appliance packages.
What are the investment tiers for a luxury kitchen remodel in Bellevue?
Projects generally fall into three tiers: High-End Transformations ($120,000 – $180,000) within the existing footprint, Full Custom Luxury ($180,000 – $280,000) featuring architectural reconfigurations, and Architectural & Estate Scale ($280,000 – $400,000+) involving expansions and secondary sculleries.
How is the budget distributed during an upscale kitchen renovation?
Budget allocations generally direct 30% to 38% to custom cabinetry and architectural millwork, 20% to 28% to skilled labor and structural engineering, and 18% to 25% to appliances and specialty plumbing.
What regional design factors affect kitchen renovations in Bellevue?
Due to the Pacific Northwest climate, Bellevue kitchen renovations prioritize maximizing natural light, fostering indoor-outdoor connectivity to covered outdoor spaces, and incorporating organic materials that provide warmth during gray winter months.
What features are included in an Architectural & Estate Scale renovation?
Ranging from $280,000 to over $400,000, this scope includes complete spatial overhauls, footprint expansions, secondary scullery additions, structural window walls, imported stone slabs, and integrated smart home controls.