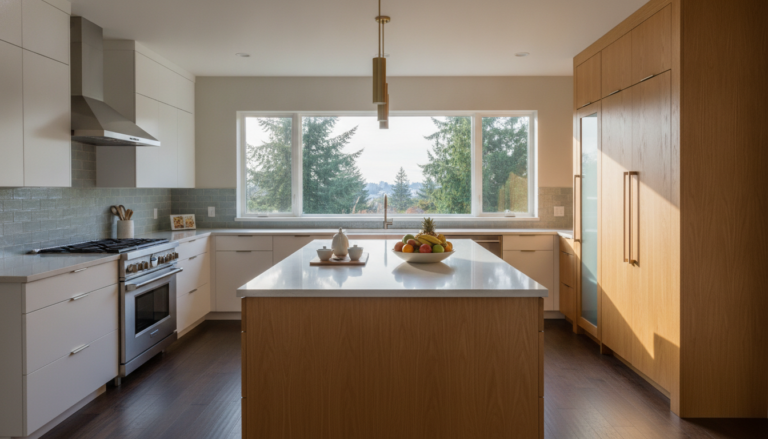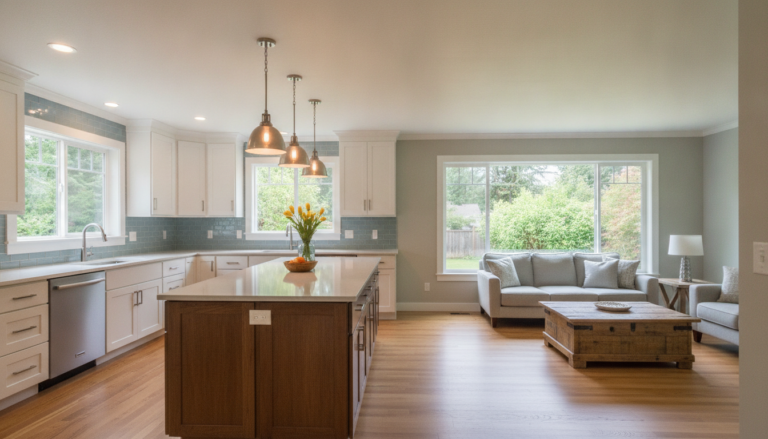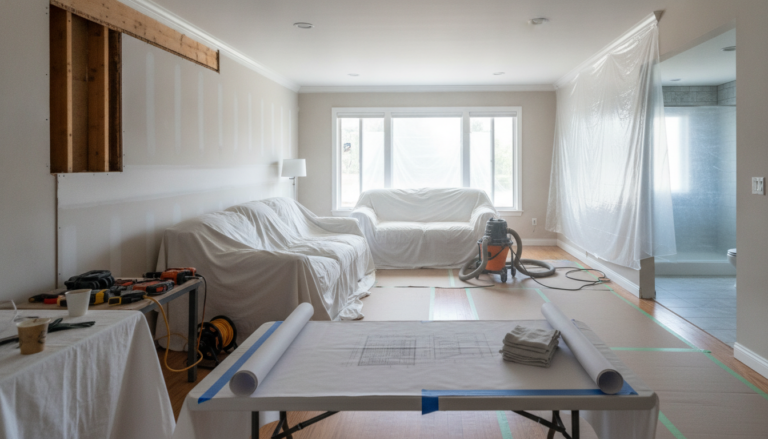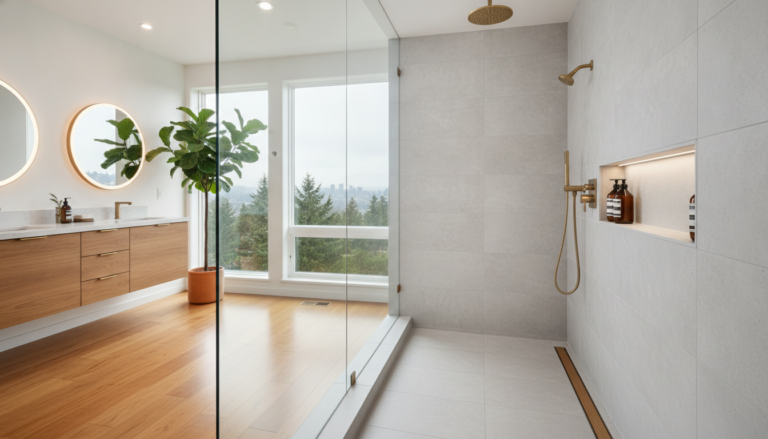
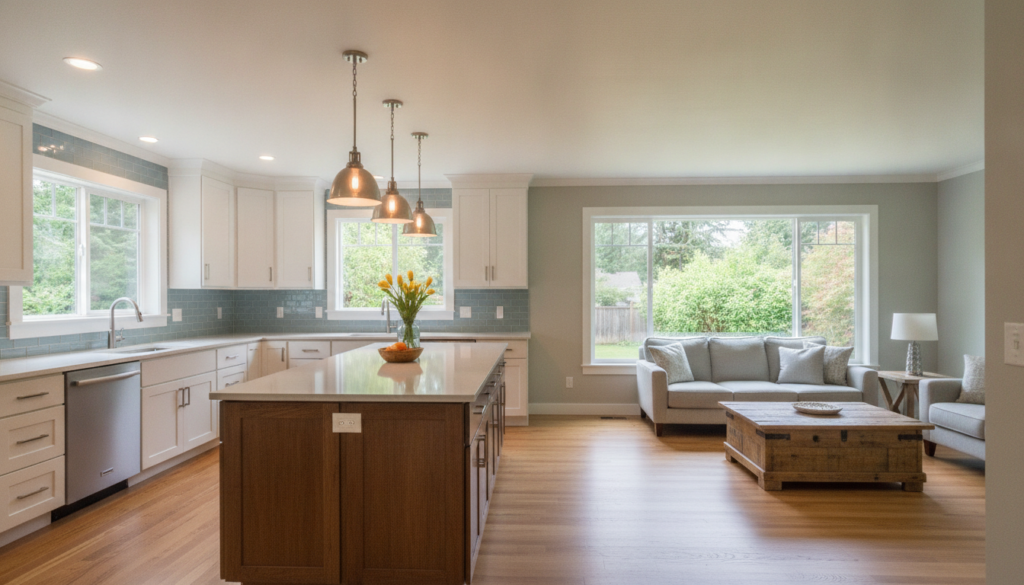
Converting an older home with closed-off rooms into an expansive, light-filled living space is one of the most rewarding home improvements you can undertake in King County. In today’s market, the average open concept kitchen layout cost in Renton, WA typically ranges between $45,000 and $125,000, depending heavily on whether wall removal involves structural load-bearing supports, complex utility rerouting, or complete spatial reconfiguration. For homeowners living in Renton’s classic mid-century ramblers, split-levels, or vintage craftsman properties, understanding these line items helps turn an ambitious vision into an actionable budget.
Why Older Renton Homes Present Unique Remodeling Challenges
Renton features a diverse architectural landscape. Neighborhoods like the Renton Highlands, Talbot Hill, Benson Hill, and Kennydale boast substantial stocks of homes built between the 1940s and 1980s. While these houses offer incredible character, generous lot sizes, and solid framing, their original layouts were designed around compartmentalization: distinct dining rooms, closed kitchens tucked into rear corners, and narrow transitional hallways.
Transitioning these traditional floor plans to modern, interconnected spaces requires more than simply taking a sledgehammer to drywall. Several region-specific structural and physical attributes dictate the ultimate investment required:
- Framing & ceiling configurations: Mid-century daylight basements and single-story ranch homes across the Pacific Northwest often utilize the central kitchen wall as a critical spine supporting ceiling joists or roof trusses.
- Subfloor & foundation variances: Older properties constructed on post-and-beam foundations or crawlspaces over sloped terrain common in the Puget Sound region may need reinforced footings to bear redistributed weight.
- Aged utility infrastructure: Homes that have not been extensively updated often contain galvanized water lines, ungrounded wiring, or knob-and-tube remnants that must be brought to current King County building code upon opening walls.
- Material transitions: Seamlessly integrating continuous flooring across previously divided rooms frequently uncovers uneven subfloors or height discrepancies between original hardwood and utility linoleum.
Structural Wall Removal: Load-Bearing vs. Non-Load-Bearing Costs
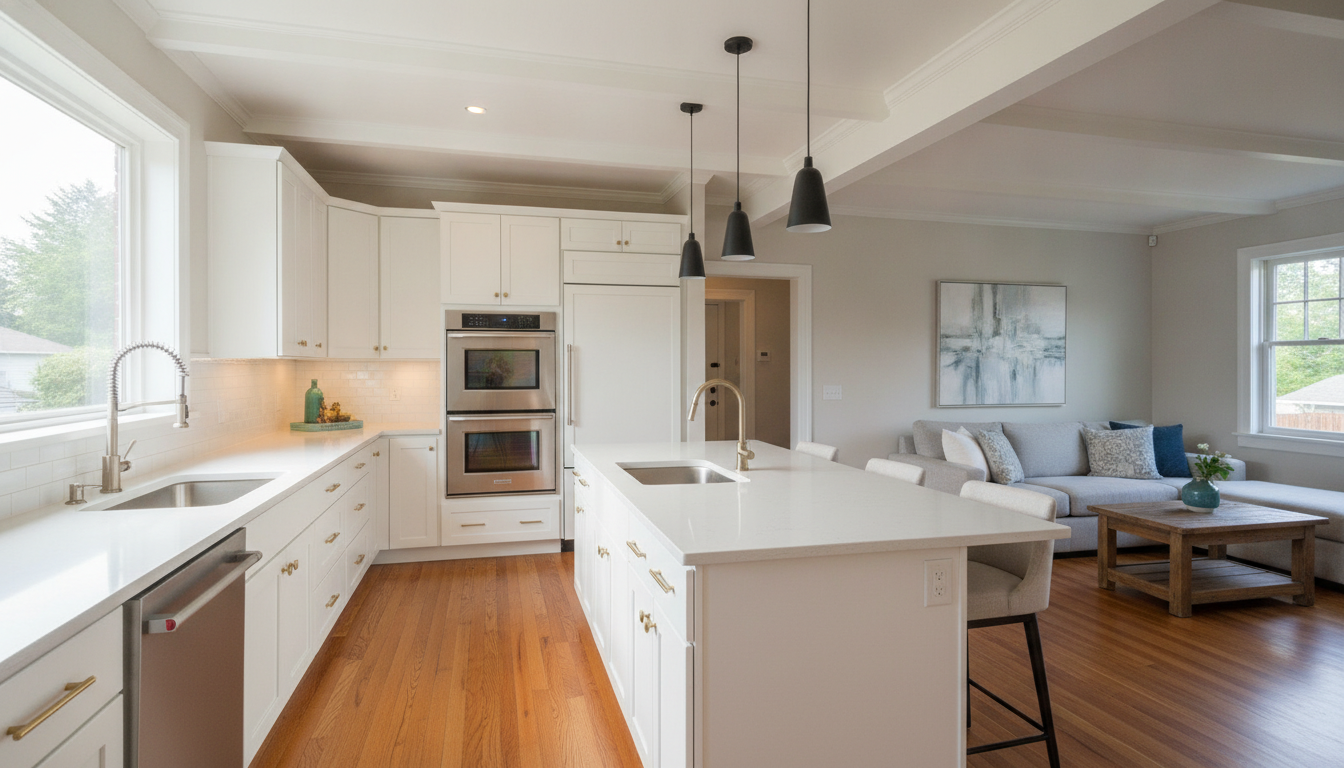
The single largest variable in determining the cost to convert an older layout is whether the partitions you want to remove are structural. In older homes, interior walls rarely exist solely as room dividers; they often carry the load of the roof structure or upper stories down to the foundation.
Non-Load-Bearing Partition Removal ($1,500 – $4,000)
If an engineer verifies that a wall carries no structural weight, removing it is relatively straightforward. This work involves containing dust, demoing drywall or lath and plaster, taking down framing studs, and patching adjacent ceilings and walls. The overall cost stays minimal, provided no high-density utility stacks run through the partition.
Load-Bearing Wall Removal and Beam Installation ($8,000 – $22,000+)
When eliminating a load-bearing wall to create an open concept kitchen, the structural integrity of your home must be maintained with a beam and post system. The financial scope depends on several factors:
- Laminated Veneer Lumber (LVL) Beams: Ideal for standard spans up to 16–20 feet. These engineered wood beams are durable, cost-effective, and easier to maneuver into existing spaces.
- Steel I-Beams: Necessary for wider spans or multi-story structures where clearance is limited. Steel installation requires specialized lifting equipment, increasing labor costs.
- Flush vs. Drop Beams: A drop beam hangs below the ceiling line and is generally simpler to install. A flush beam is recessed into the ceiling joists to deliver a completely flat, uninterrupted ceiling plane, requiring substantially more labor, temporary shoring, and precision carpentry.
- Point loads & crawlspace piers: The weight transferred to the ends of the beam must travel down to solid ground. In older Renton homes, this almost always necessitates pouring new concrete pads or adding structural posts within the crawlspace or basement.
Rerouting Mechanical, Electrical, and Plumbing (MEP) Systems
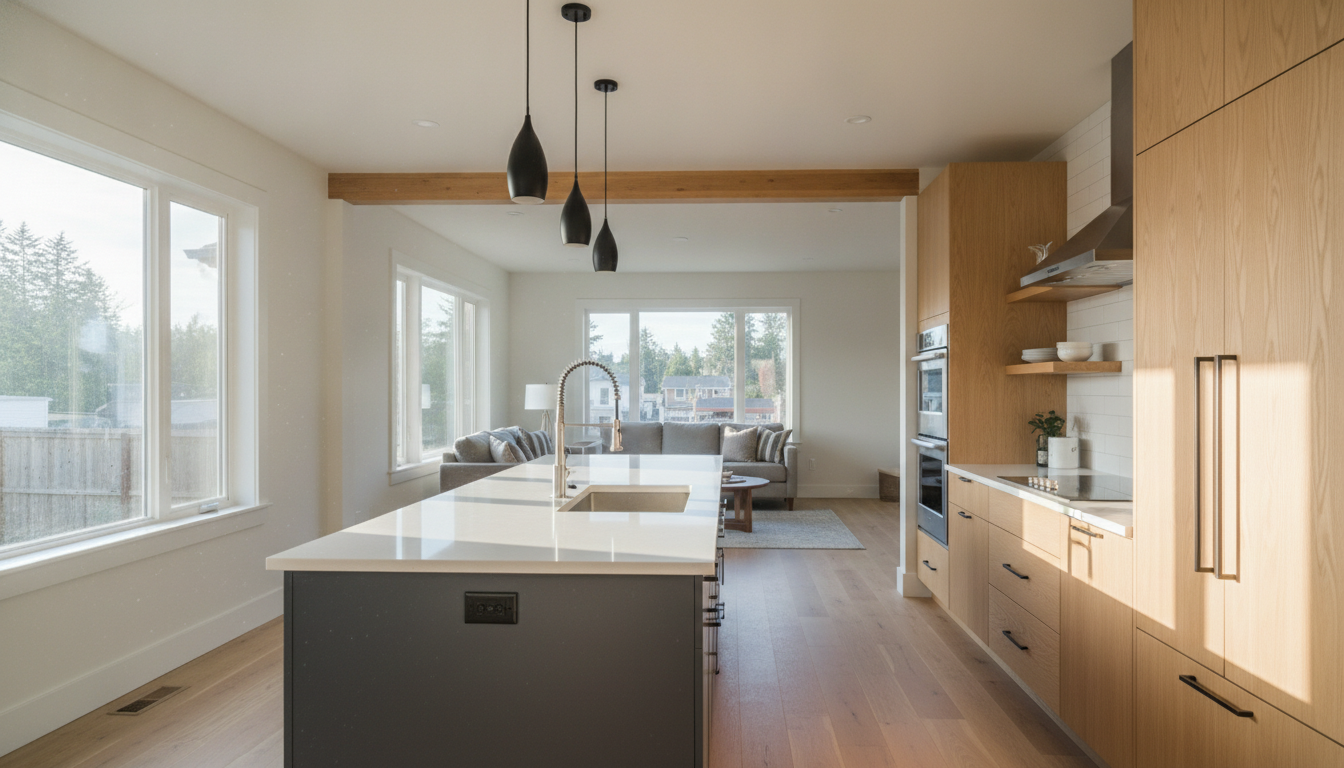
In older compartmentalized layouts, the wall dividing the kitchen from the dining or living area often serves as a utility chase. When that wall disappears, every pipe, wire, and ductwork run inside it must find a new home.
Plumbing Reconfiguration ($3,000 – $9,500)
Relocating a sink, dishwasher, or refrigerator ice maker line to a newly created kitchen island adds complexity. While crawlspace access in single-story ramblers makes running supply lines and drain pipes comparatively accessible, venting requirements through the roof or installing mechanical air admittance valves still demand skilled master plumbing labor to comply with local codes.
Electrical Upgrades & Lighting Design ($4,500 – $12,000)
Opening up a space dramatically alters the lighting dynamics. Where an old kitchen might have relied on a single central fluorescent fixture, an open concept demands layered illumination: recessed can lights across the ceiling, accent pendants over the island, under-cabinet task lighting, and dedicated 20-amp circuits for high-draw modern appliances. If your electrical panel is maxed out or still running on a 100-amp service, upgrading to a modern 200-amp panel will be necessary.
HVAC & Ductwork Relocation ($2,000 – $6,000)
Older homes in the Pacific Northwest frequently rely on forced-air heating systems with supply registers placed along interior dividing walls. Relocating these ducts to exterior perimeters, subfloors, or toe-kicks ensures consistent temperature regulation across the expanded living footprint.
Interior Finishes: Creating Visual and Functional Harmony
Once structural hurdles and rough-in utilities are resolved, substantial budget allocations shift toward finishes that tie the kitchen seamlessly to the adjoining living areas.
| Finish Category | Typical Scope for Open Layouts | Estimated Cost Range |
|---|---|---|
| Continuous Flooring | LVP, engineered hardwood, or site-finished oak spanning kitchen, dining, and living zones to eliminate awkward transition strips. | $7,000 – $16,000 |
| Custom/Semi-Custom Island | Multi-functional centerpiece featuring seating, storage, quartz/granite surface, and integrated electrical power. | $4,500 – $14,000 |
| Drywall & Ceiling Blending | Skim coating, texturing, and repainting shared ceiling expanses to hide former wall seams. | $3,500 – $8,000 |
| Cabinetry & Storage | Compensating for lost wall storage with pantry walls, deep drawers, and maximized corner solutions. | $14,000 – $35,000 |
| Ventilation Hoods | High-CFM island range hoods or downdraft systems to manage cooking odors in an uncompartmentalized space. | $1,500 – $4,500 |
Comprehensive Cost Tiers for Renton Kitchen Conversions
To establish a realistic budget for an open layout kitchen renovation in the Renton area, it helps to view the project through three primary project tiers:
Tier 1: Partial Wall Removal & Moderate Updates ($35,000 – $55,000)
This level focuses on creating a wide framed pass-through or removing a non-load-bearing partition between the kitchen and dining room. The sink and primary appliances stay in their original locations, minimizing MEP rerouting. Existing cabinetry may be refaced or complemented with matching island cabinetry, and flooring is patched rather than fully replaced across the main floor.
Tier 2: Full Load-Bearing Wall Removal & Complete Redesign ($60,000 – $100,000)
The standard benchmark for converting an older layout. It includes engineered beam installation to create an unobstructed opening, complete relocation of utilities to incorporate a centralized island with seating, mid-to-high-end cabinetry, quartz countertops, new energy-efficient appliances, unified continuous flooring, and recessed LED layout design.
Tier 3: Whole-Floor Reconfiguration & High-End Custom Finishes ($105,000 – $160,000+)
Designed for homeowners transforming their entire main level. This includes multiple structural modifications (such as widening exterior patio openings for multi-slide glass doors), ceiling vaulting, custom architectural cabinetry, luxury appliance packages, upgraded subfloor leveling, high-capacity electrical services, and premium natural stone countertops throughout.
Permits, Engineering, and King County Compliance
Working within the City of Renton municipal boundaries requires adherence to strict building codes. Altering the structural layout of a residential property involves several regulatory steps that contribute to your overall project timeline and budget:
- Structural Engineering Fees: A licensed Washington State structural engineer must assess the load paths and draft stamped calculations and beam specifications. In the regional market, this typically costs between $1,200 and $3,000.
- City of Renton Building Permits: Permit fees are calculated based on the total valuation of the project. Structural alterations, electrical additions, and plumbing relocations require corresponding plan reviews and multiple phased inspections throughout construction.
- Lead and Asbestos Testing: Properties built prior to 1978 commonly contain materials such as lead-based paint, popcorn ceiling textures, or vinyl composition tile with asbestos adhesives. Environmental testing and certified abatement, if necessary, should be planned as early contingencies.
Long-Term Value and ROI in the Renton Real Estate Market
While the initial capital outlay is significant, transforming an older, closed layout into an expansive open floor plan consistently yields strong returns for Renton homeowners. Buyers seeking homes in King County prioritize functional entertaining spaces, abundant natural light, and modern chef’s kitchens that keep hosts connected with family and guests.
Beyond appraisal appreciation, an open concept addresses common lifestyle bottlenecks found in older homes: it improves overall traffic flow during busy mornings, enhances sightlines across common living spaces, and makes modest square footage feel noticeably larger and brighter during the dark, rainy winter months typical of the Pacific Northwest.
Actionable Steps to Plan Your Open Concept Conversion
If you are ready to explore transforming your older Renton property, approaching the project systematically will protect your budget and prevent costly construction delays:
- Assess your Lifestyle Priorities: Determine whether you need to gain sightlines, increase prep surface area, incorporate casual dining space, or simply brighten dark living rooms.
- Examine the Substructure: Check your crawlspace or basement to get a preliminary sense of where plumbing lines run and how primary floor joists sit beneath the kitchen.
- Engage a structural engineer early: Obtaining structural feedback before finalizing design layouts prevents designing around impossible or cost-prohibitive wall removals.
- Establish a 15–20% Contingency: Older homes almost always present hidden surprises behind the drywall, such as outdated junction boxes, historic plumbing leaks, or uneven framing.
- Partner with a Licensed Local General Contractor: Choose a remodeling contractor experienced with King County housing stock and city permitting processes to ensure seamless execution from initial demo to final inspection.
Converting an older home into an open, modern living environment is an investment in both your property’s value and your day-to-day comfort. By preparing for structural realities, factoring in necessary utility transitions, and budgeting for quality finishes, you can successfully create a bright, cohesive kitchen space that serves your household for decades to come.
Frequently Asked Questions
What is the average cost to convert an older home to an open concept kitchen layout in Renton, WA?
The average cost to convert an older home to an open concept kitchen layout in Renton typically ranges between $45,000 and $125,000. The final price depends on whether the project requires structural wall removal, utility rerouting, or full spatial reconfiguration.
How much does it cost to remove a load-bearing wall versus a non-load-bearing wall?
Removing a non-load-bearing partition wall costs between $1,500 and $4,000, assuming no complex utility stacks are present. Removing a load-bearing wall with the necessary beam and post installation ranges from $8,000 to $22,000 or more.
Why do older Renton homes present unique remodeling challenges for open concept layouts?
Homes built between the 1940s and 1980s in areas like the Renton Highlands and Kennydale often feature central kitchen walls that support ceiling joists or roof trusses. They may also require foundation reinforcement, subfloor leveling, and updates to aged utilities like galvanized water lines or ungrounded wiring.
What type of support beam is commonly used when removing load-bearing walls?
Laminated Veneer Lumber (LVL) beams are commonly used to maintain structural integrity. These durable, engineered wood beams are ideal for standard spans up to 16–20 feet.