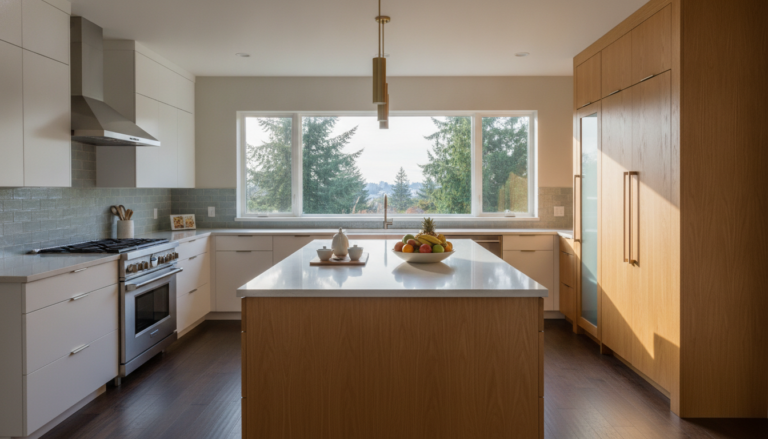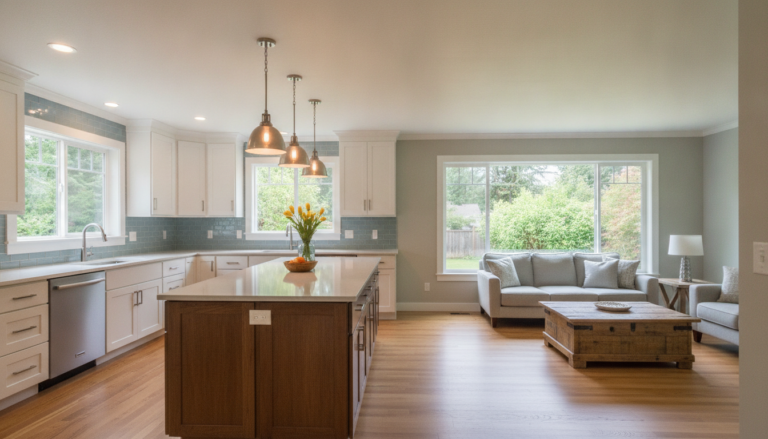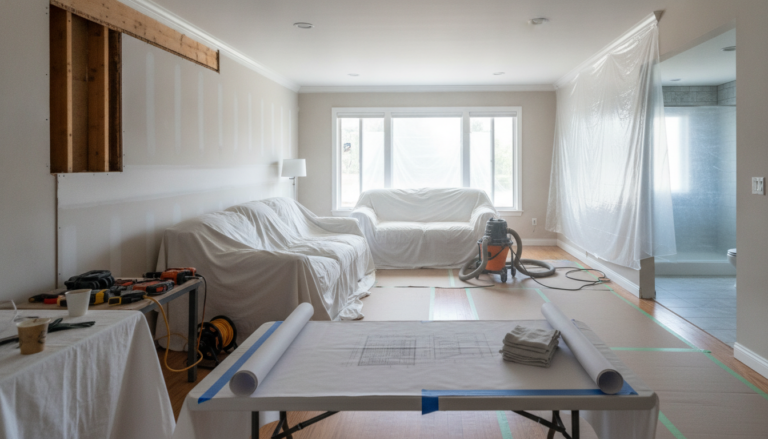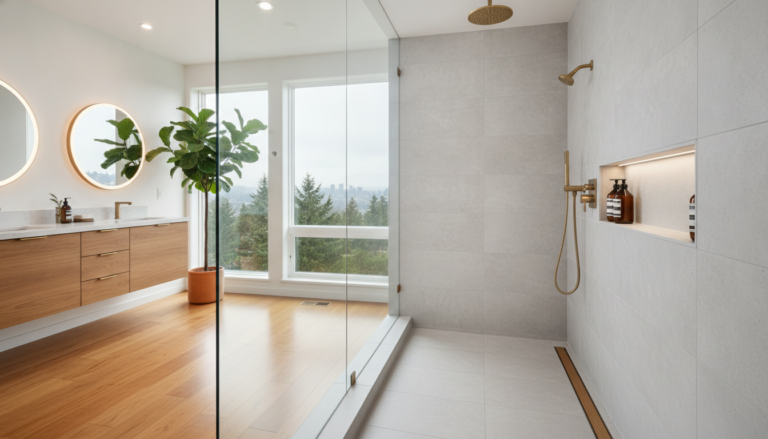
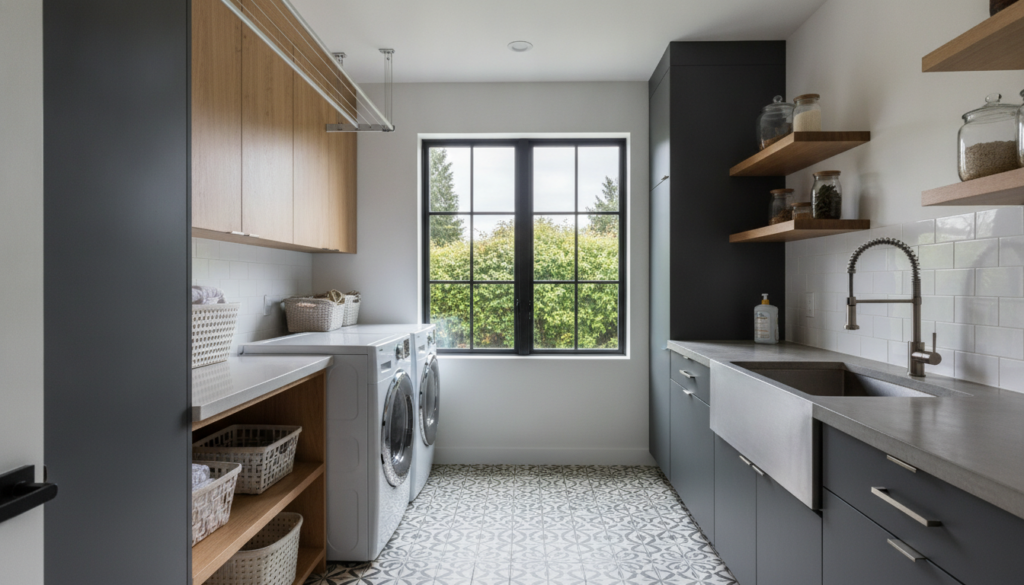
Designing a dedicated utility space requires balancing mechanical efficiency with clean, architectural aesthetics. In the Pacific Northwest, where damp weather meets an active outdoor lifestyle, a well-planned utility area keeps everyday clutter and moisture from invading primary living spaces. Exploring thoughtful service room ideas for modern homes transforms these neglected work areas into elegant, hard-working hubs tailored to modern urban routines.
Historically treated as an afterthought relegated to a dark basement or a drafty garage corner, the service room-incorporating laundry facilities, utility storage, mudroom drop zones, and mechanical gear-is undergoing a quiet renaissance. In Seattle, where homes range from historic Craftsman bungalows in Queen Anne to modern, multi-story infill townhomes in Ballard, space is often at a premium. Creating a seamless, highly organized service quarters enhances day-to-day functionality while protecting real estate value against chronic moisture issues.
The Pacific Northwest Context: Managing Rain, Mud, and Limited Footprints
Designing a service room in Seattle demands careful attention to local environmental conditions. With consistent precipitation throughout the winter and spring, households frequently contend with wet rain shells, muddy boots, damp trail-running gear, and soggy pets. Without a dedicated transitional space, this moisture migrates directly into hardwood floors and carpeted living areas.
Urban density also shapes how these spaces are configured. Newer constructions and renovated historic homes rarely possess sprawling square footage to dedicate solely to laundry. Consequently, designers must treat every square foot with architectural intention. Modern homes benefit immensely when service rooms are conceived not as isolated laundry closets, but as integrated utility hubs that handle laundering, gear care, seasonal storage, and everyday entry tasks in a unified envelope.
Achieving this requires moisture-resistant construction materials, advanced ventilation systems, and carefully zoned floor plans that prevent cross-contamination between clean linens and wet outdoor apparel.
Layout Principles: Flow, Ergonomics, and Spatial Hierarchy
A successful utility space functions much like a commercial kitchen: its success hinges entirely on workflow. In practical terms, an efficient layout directs items through a logical sequence-from arrival and sorting to washing, drying, folding, and staging for redistribution.
The Linear Utility Corridor
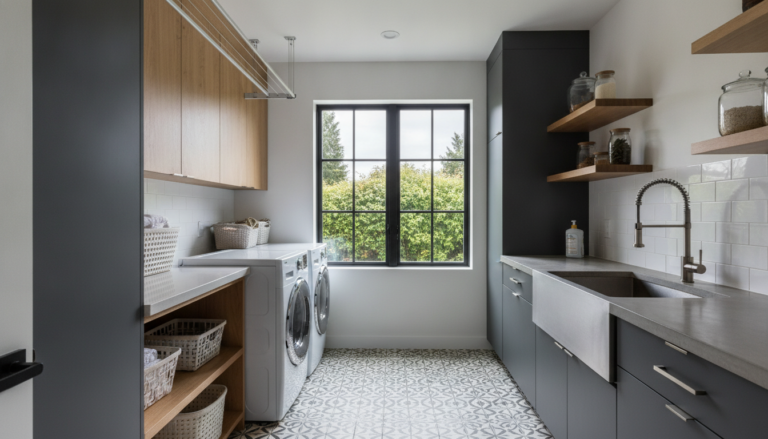
Common in modern townhomes, linear layouts position all mechanical connections, appliances, and cabinetry along a single wall or within a narrow pass-through connecting a garage to the main hallway. In these configurations, vertical efficiency is paramount. Stacking front-loading laundry units frees up critical floor space for narrow utility pull-outs, tall broom closets, and vertical hanging rods for drip-drying garments.
The L-Shaped or Wrap-Around Utility Suite
For homes with dedicated basement footprints or repurposed secondary bedrooms, an L-shaped or U-shaped arrangement allows for expansive counter surfaces. This layout allows for side-by-side washers and dryers installed beneath continuous solid-surface countertops. This configuration yields ample space for sorting hampers beneath the counters and introduces a deep utility sink positioned next to the washer for easy soaking and stain management.
Establishing Functional Work Zones
To eliminate daily friction, delineate the room into distinct, non-overlapping sectors:
- The Wet Zone: Houses the washing machine, deep undermount basin, floor drains, and dedicated drip-dry areas with direct access to mechanical exhaust ventilation.
- The Dry Zone: Dedicated to dryer appliances, folding stations, integrated ironing boards, and linen storage.
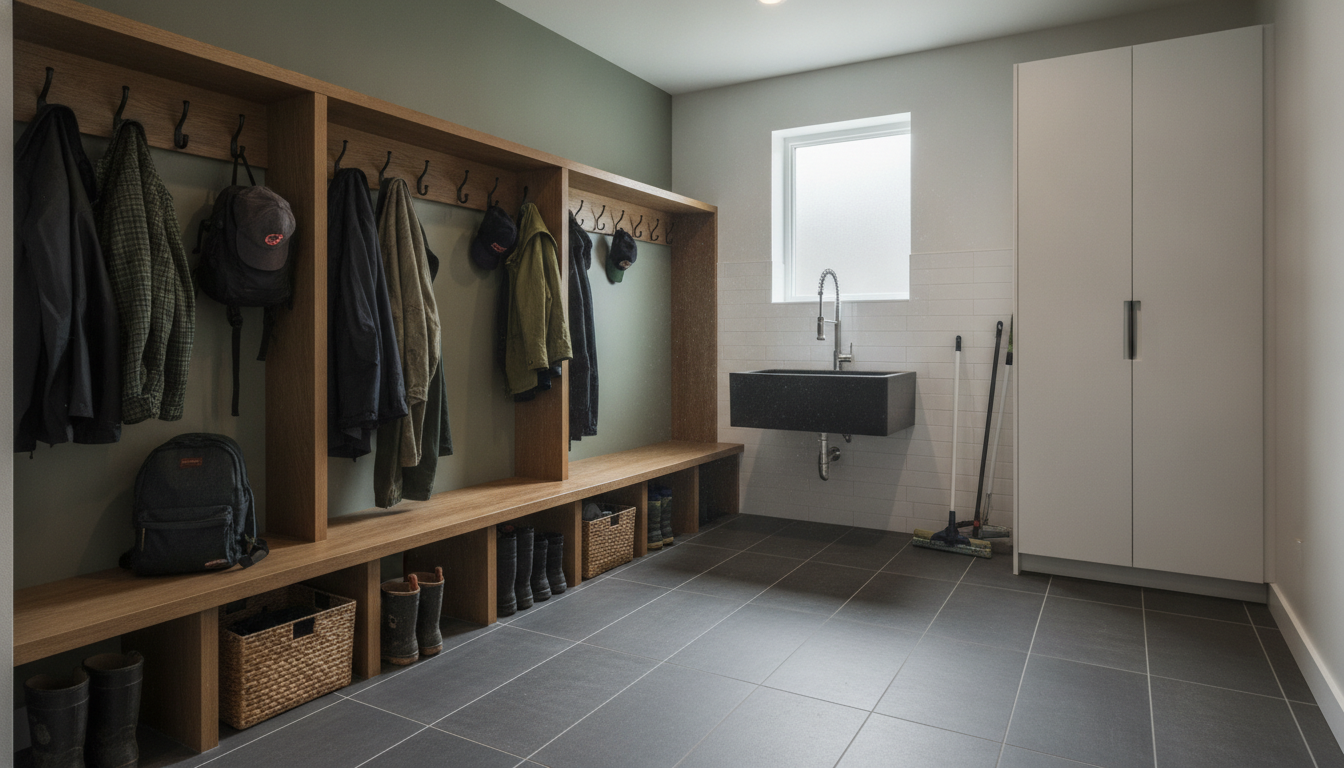
- The Staging & Drop Zone: Built-in cubbies, bench seating, shoe trays, and wall hooks for coats, backpacks, and everyday carry items.
- The Utility & Supply Cache: Enclosed tall cabinetry designed to conceal vacuum units, steam cleaners, recycling bins, and cleaning chemicals away from plain sight.
Service Room Ideas for Modern Homes: Materials and Finishes Built for Longevity
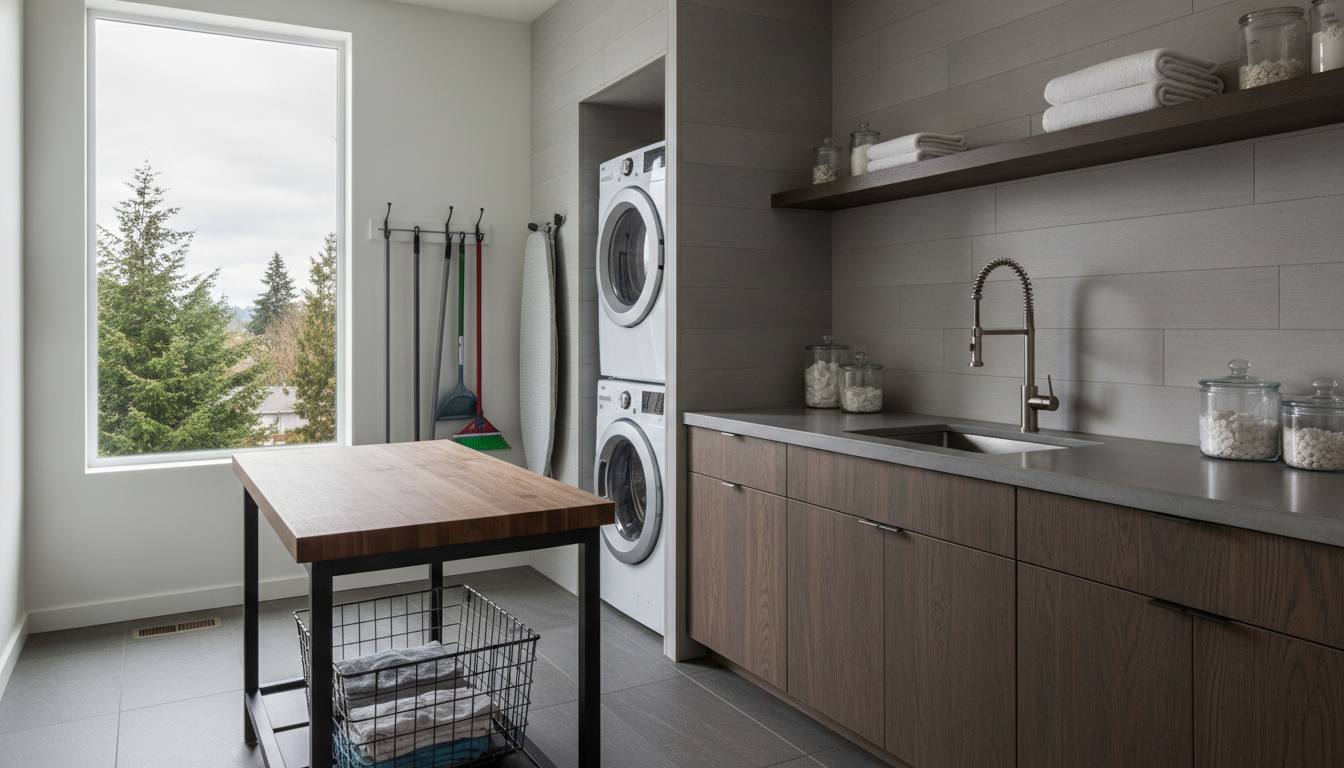
Because these utility spaces endure constant thermal swings, high humidity, and abrasive debris from footwear, surface material selection requires an uncompromising focus on durability. Contemporary design embraces materials that withstand heavy abuse while maintaining a sophisticated aesthetic that mirrors the rest of the home.
Performance Flooring
Engineered hardwoods and standard laminates are ill-suited for heavy-duty service rooms in wet climates. Instead, consider large-format porcelain tiles with textured, slip-resistant finishes. Porcelain absorbs virtually no water, cleans effortlessly, and stands up to grit tracked in from the outdoors. For a seamless, industrial look, sealed poured concrete or high-grade terrazzo provides an indestructible surface that pairs well with minimalist cabinetry. Installing electric radiant floor heating beneath stone or tile surfaces accelerates the drying of damp boots and airborne moisture during colder months.
Countertops: Non-Porous and Resilient
Natural marble and soft granites are prone to etching from laundry detergents and acidic cleaning solutions. Engineered quartz countertops offer superior stain resistance and structural density. Solid-surface acrylic materials are another strong alternative, allowing for integrated, seamless sink installations that eliminate grime-collecting silicone seams around the perimeter of the basin.
Cabinetry and Hardware
High-grade marine-grade plywood or moisture-resistant MDF cores finished with durable laminate, wood veneer with polyurethane sealing, or factory-applied lacquer prevent cabinet warping in humid environments. Matte black, brushed bronze, or marine-grade stainless hardware resists tarnishing and provides an elevated tactile experience during daily chores.
Integrating Modern Mudroom and Pet Care Capabilities
In many Seattle homes, the service room must pull double duty as a secondary entryway. Blending mudroom utility into a laundry room requires clear visual boundaries and smart storage solutions that hide utility items while displaying organized simplicity.
A built-in bench topped with white oak or sealed ash creates a natural transition point for removing footwear. Beneath the bench, open cubbies fitted with rust-proof metal mesh or slatted wood facilitate air circulation around wet shoes. Wall-mounted vertical slat walls or custom millwork featuring sturdy Shaker-style pegs accommodate heavy winter rain jackets, dog leashes, and utility totes without creating visual chaos.
Pet-friendly amenities are increasingly essential in contemporary utility suites. A custom, elevated dog washing station lined with subway or zellige tile and equipped with a thermostatic handheld spray head simplifies cleanup after rainy visits to local parks. Integrating a dedicated pet station directly into the service room plumbing stack keeps dirt, hair, and splash water confined to an area built specifically to handle moisture.
Advanced Mechanicals, Moisture Mitigation, and Lighting
A utility room cannot succeed on aesthetic choices alone; its mechanical infrastructure determines whether the space remains fresh or turns damp and musty. Proper ventilation is the primary defense against mold and mildew in marine climates.
Ventilation and Air Quality
Standard builder-grade exhaust fans often lack the static pressure to clear heavy steam effectively. Installing an ultra-quiet, continuous-run Energy Recovery Ventilator (ERV) or a sensor-driven exhaust fan ensures balanced air exchange by monitoring ambient relative humidity and running automatically until moisture levels drop below safe thresholds. For homes transitioning away from fossil fuels, choosing modern electric ventless heat-pump dryers recycles heat, reduces household energy consumption, and eliminates the need for exterior duct penetrations that introduce cold drafts.
Targeted Layered Lighting
Utility spaces demand precise lighting strategies to inspect stains, read garment labels, and handle equipment maintenance. Relying on a single overhead flush-mount fixture creates shadows over countertops and within cabinets. Implement a layered lighting plan instead:
Recessed ambient lighting provides uniform illumination across the main walking path, while dimmable under-cabinet LED task strips cast crisp, even light across countertops and work sinks. Inside deep storage cabinets and utility closets, automated jamb-switch lighting activates instantly when doors open, ensuring that stored supplies are immediately visible.
Custom Cabinetry and Intelligent Storage Innovations
Clutter ruins the functionality of any workspace. Custom millwork transforms an ordinary laundry area into a hyper-efficient service suite by hiding visual noise behind flush-panel doors.
Consider integrating pull-out hamper drawers directly into the base cabinetry, pre-divided into sections for lights, darks, and technical wash items. A pull-out vertical drying rack tucked behind an 8-inch cabinet panel slides out to provide drying rods for wool knits and delicate outerwear, completely disappearing when retracted. Similarly, a built-in fold-down ironing board hidden behind a shallow faux-drawer panel saves valuable floor space.
For homes with high ceilings, extend upper cabinetry up to the ceiling line. Reserve the highest shelves for seasonal outdoor gear, extra bedding, or backup household supplies, accessible via a discreet step stool stored inside a toe-kick drawer. By utilizing the vertical volume, the horizontal counters remain entirely clear for sorting, staging, and everyday use.
Designing for Longevity and Adaptability
A functional utility room should adapt smoothly to shifting household dynamics over time. Building adaptability into the architectural foundation ensures the space stays practical for years to come. Installing secondary utility shutoff valves in an easily accessible wall recess prevents emergency pipe repairs from disrupting the entire home. Including extra plumbing stubs and capped electrical circuits allows you to add features later-like a secondary under-counter refrigerator, a high-efficiency garment steamer, or a water filtration loop-without costly drywall removal.
Acoustic insulation is another key architectural consideration. Washing machines and extractors generate substantial vibrational energy and sound. Specifying mineral wool acoustic batts within interior stud walls, installing solid-core doors, and using anti-vibration rubber isolation pads beneath laundry units keeps noise from bleeding into adjoining kitchens or living areas.
Elevating Utility to Artful Simplicity
Service areas no longer need to be concealed behind closed doors as sterile, purely utilitarian spaces. By pairing functional workflow zoning with durable materials, advanced moisture control, and custom architectural millwork, modern utility spaces can be as thoughtfully crafted as any primary living area. In the damp climate of the Pacific Northwest, investing in a dedicated, high-performance service room provides daily practical benefits, protects your interior finishes from moisture and dirt, and brings calm order to daily household routines.
Frequently Asked Questions
Why is a dedicated service room particularly critical for homes in Seattle?
Consistent rain and active outdoor lifestyles in the Pacific Northwest frequently bring wet rain shells, muddy gear, and damp pets indoors. A dedicated transitional utility space keeps this moisture and clutter from invading primary living areas and damaging hardwood floors or carpets.
How can service room ideas for modern homes elevate traditional utility spaces?
Modern designs transform what used to be a dark basement or drafty garage corner into an integrated, architecturally intentional utility hub. They combine laundry facilities, gear care, seasonal storage, and entry drop zones within a cohesive, highly functional envelope.
What is the best layout for utility spaces in modern urban townhomes?
The linear utility corridor is ideal for tight townhome footprints or narrow pass-throughs. By stacking front-loading laundry units along a single wall, it maximizes vertical efficiency to fit tall storage, pull-outs, and hanging rods for drip-drying.
What advantages does an L-shaped or wrap-around service room layout offer?
Suited for basements or repurposed secondary bedrooms, an L-shaped layout accommodates side-by-side washers and dryers beneath continuous solid-surface countertops. This configuration provides expansive folding space, under-counter sorting hampers, and room for a deep utility sink next to the washer.
What features are necessary to protect a Pacific Northwest utility space from moisture?
Designing for the Pacific Northwest requires moisture-resistant construction materials and advanced ventilation systems. Additionally, carefully zoned floor plans are essential to prevent cross-contamination between clean linens and wet outdoor apparel.