Designing a functional home goes far beyond selecting beautiful living room furniture or luxurious bedroom textiles. The true test of a home’s architecture lies in how efficiently it handles daily chores, food prep, and maintenance. When optimizing utility zones, homeowners often face a critical debate: service area vs dirty kitchen layout—and understanding how to balance these two distinct spaces is key to a seamless home design.
While both concepts revolve around support functions, they serve entirely different operational roles in a modern household. A service area manages laundry, utilities, and general storage, whereas a dirty kitchen handles heavy-duty cooking, raw food preparation, and deep cleaning away from the primary living space. In this comprehensive guide, we will break down the differences, spatial requirements, layout strategies, and integration techniques to help you plan the ultimate utility setup for your home in 2026.
Understanding the Basics: What is a Service Area and a Dirty Kitchen?
To create an efficient floor plan, you must first define the scope of each utility zone. Conflating these two spaces often leads to cluttered corridors, cross-contamination between laundry and food, and poor workflow.
The Service Area Defined
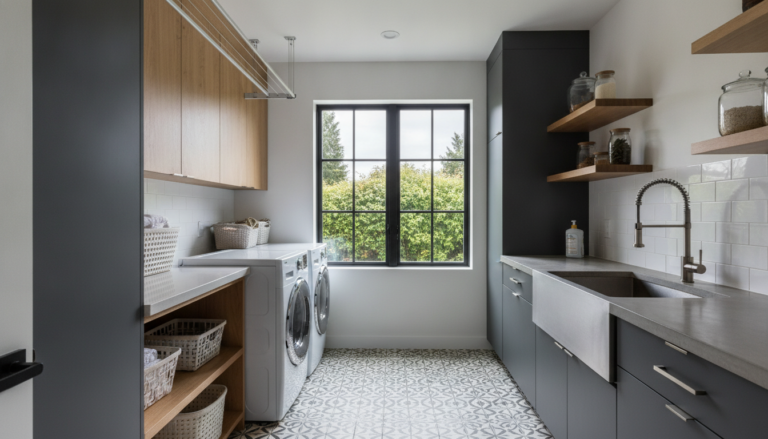
A service area—often referred to as a utility room, service yard, or work yard—is the operational hub for home maintenance. It is designed to handle tasks that keep the household running smoothly, completely separate from social or dining activities.
Typically, a service area accommodates:
- Laundry operations: Washing machines, tumble dryers, drying racks, and ironing stations.
- Mechanical utilities: Water heaters, electrical sub-panels, HVAC units, and water filtration systems.
- Maintenance storage: Vacuum cleaners, mops, brooms, cleaning chemicals, and tools.
- Waste management: Sorting bins for recycling, compost, and general household trash.
The Dirty Kitchen (Secondary Kitchen) Defined
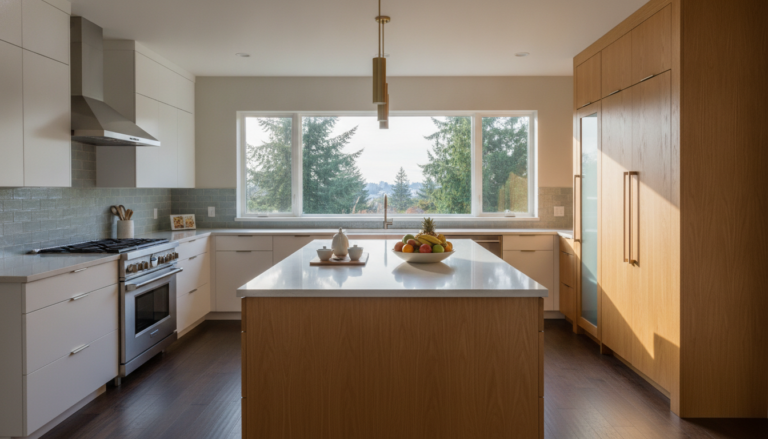
Originating in Asian and Latin American architecture and now widely adopted in modern open-plan luxury homes globally, the “dirty kitchen” (also known as a wet kitchen, heavy kitchen, or back kitchen) is a secondary culinary space. It is designed to take on the mess, smoke, grease, and strong odors associated with intensive cooking.
The main purpose of a dirty kitchen includes:
- High-heat and heavy-duty cooking: Deep frying, searing, boiling bone broths, and using wok burners.
- Raw food processing: Butchering meat, scaling fish, and washing muddy root vegetables.
- Dishwashing and prep storage: Housing heavy-duty dishwashers, commercial-grade sinks, and bulk food items.
- Keeping the main kitchen clean: Allowing the primary “show kitchen” or “dry kitchen” to remain pristine for entertaining guests.
Service Area vs Dirty Kitchen Layout: Key Functional Differences
When analyzing a service area vs dirty kitchen layout, the core distinction lies in hygiene standards, mechanical infrastructure, and environmental control. Combining food preparation with laundry or cleaning chemicals poses health risks, which is why smart architectural layouts keep them distinct yet adjacent.
| Feature | Service Area Layout | Dirty Kitchen Layout |
|---|---|---|
| Primary Focus | Laundry, utilities, home maintenance, and waste. | Heavy cooking, raw food prep, and dishwashing. |
| Key Ventilation Needs | Moisture extraction (dryers) and natural air cross-flow. | High-CFM range hoods and commercial-grade exhaust systems. |
| Flooring & Finishes | Non-slip, chemical-resistant tiles or sealed concrete. | Grease-resistant, non-porous, easily scrubbed porcelain or epoxy. |
| Plumbing Requirements | Washing machine hookups, utility sink, floor drains. | High-pressure faucets, grease traps, deep double sinks, gas lines. |
Designing the Ideal Service Area Layout
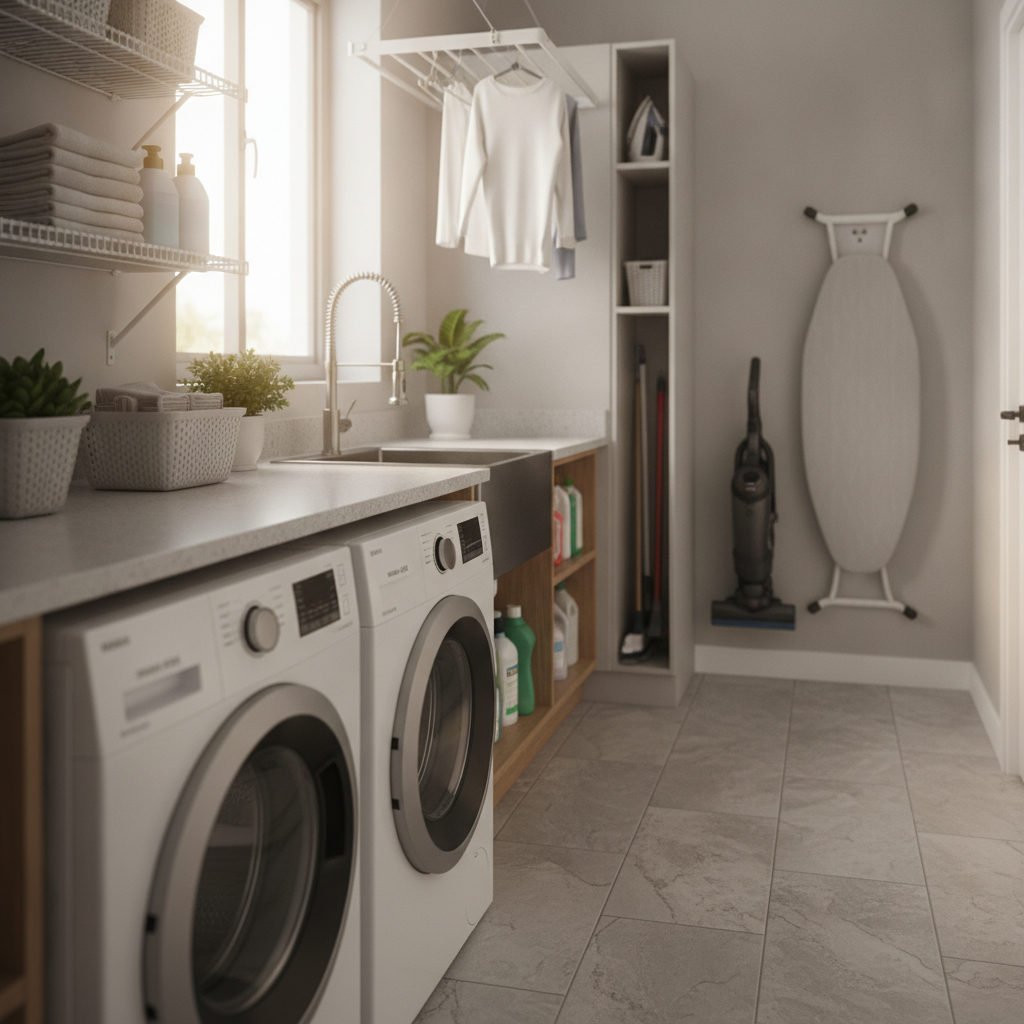
An effective service area must prioritize ergonomics, accessibility, and ventilation. Because laundry creates humidity and cleaning agents require safe storage, airflow and durable materials are paramount.
1. Establish an Ergonomic Work Triangle for Laundry
Just like a primary kitchen, a laundry-focused service area relies on a smooth logical flow: Sorting → Washing → Drying → Folding → Ironing. Place hampers near the entrance, followed by the washing machine and dryer. Ensure there is at least 36 inches (approx. 90 cm) of clear walkway space in front of front-loading appliances so you can comfortably unload laundry baskets.
2. Maximize Vertical Storage
Service areas are often compact. Utilize floor-to-ceiling cabinetry to store tall items like mops, brooms, and vacuum cleaners. High-level shelving should be reserved for hazardous cleaning chemicals, keeping them safely out of reach of children and pets. Installing fold-down ironing boards and retractable drying racks saves valuable floor space without sacrificing functionality.
3. Prioritize Moisture and Pest Control
Moisture is the enemy of utility rooms. Ensure your service area features exterior-facing windows or high-powered mechanical extraction fans to prevent mold growth. If the service area connects directly to an outdoor service yard, install fine-mesh screen doors to keep insects out while maintaining continuous air circulation.
Designing an Efficient Dirty Kitchen Layout
The layout of a dirty kitchen must handle intensive activity without letting grease, smoke, and noise bleed into the rest of the house. It is a pure workspace where function completely trumps decorative form.
1. Choose the Right Spatial Configuration
The most effective dirty kitchen layouts generally fall into two categories:
- Galley Layout: Ideal for long, narrow spaces adjacent to the main kitchen. Cabinets and appliances line both walls, creating an ultra-efficient step-and-pivot workspace for a single cook.
- L-Shaped Layout with Center Pass-Through: Perfect for homes where the back kitchen connects directly to a outdoor prep yard. It keeps high-heat cooking on one wall while leaving clear access to outdoor spaces.
2. Invest in High-Performance Ventilation
A basic overhead microwave vent will not suffice in a dirty kitchen. You need a dedicated, high-CFM (Cubic Feet per Minute) range hood that vents directly outdoors through the shortest duct route possible. Opt for a vent hood rated at 600 to 1200 CFM if you plan to use high-Btu gas burners or wok cooking stations.
3. Select Industrial-Grade Materials
Skip delicate marble or porous quartz surfaces in the dirty kitchen. Choose heavy-duty materials that can withstand high temperatures, acid spills, and vigorous scrubbing:
- Countertops: Stainless steel or high-density porcelain slabs. Stainless steel is hygienic, heatproof, and impossible to stain.
- Backsplashes: Full-height porcelain or stainless steel panels to eliminate grout lines where grease accumulates.
- Flooring: Matte, textured porcelain tiles with a high slip rating, paired with dark epoxy grout that won’t discolor over time.
Integrating Both Spaces: How to Plan a Cohesive Back-of-House Zone
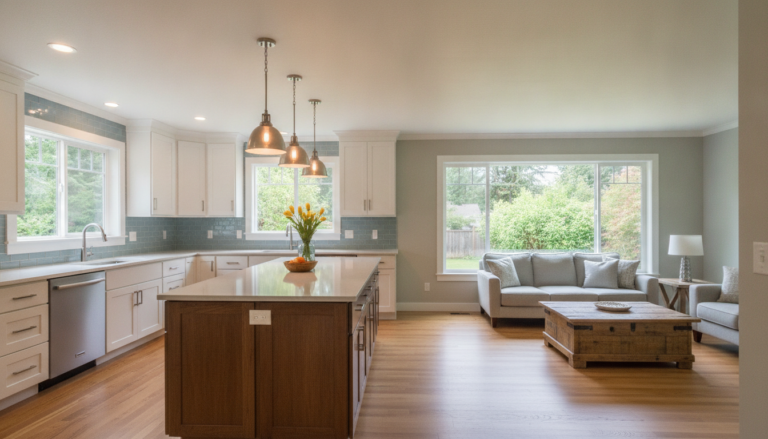
For modern homes, combining the service area and dirty kitchen into a unified “back-of-house” utility zone is the ultimate layout strategy. This creates an efficient buffer zone between the pristine living rooms and the heavy work areas of the house.
The Flow of Access and Traffic Control
To maintain seamless household operations, structure the circulation pathway logically from public to private utility zones:
Main Dining/Living Area → Primary Show Kitchen → Dirty Kitchen → Service Area / Laundry → Outdoor Work Yard / Garage
By arranging spaces in this order, service personnel, caterers, or family members performing heavy chores can enter directly from the garage or service gate without dragging raw groceries, dirty laundry, or garbage through the formal living spaces.
Architectural Partitioning Techniques
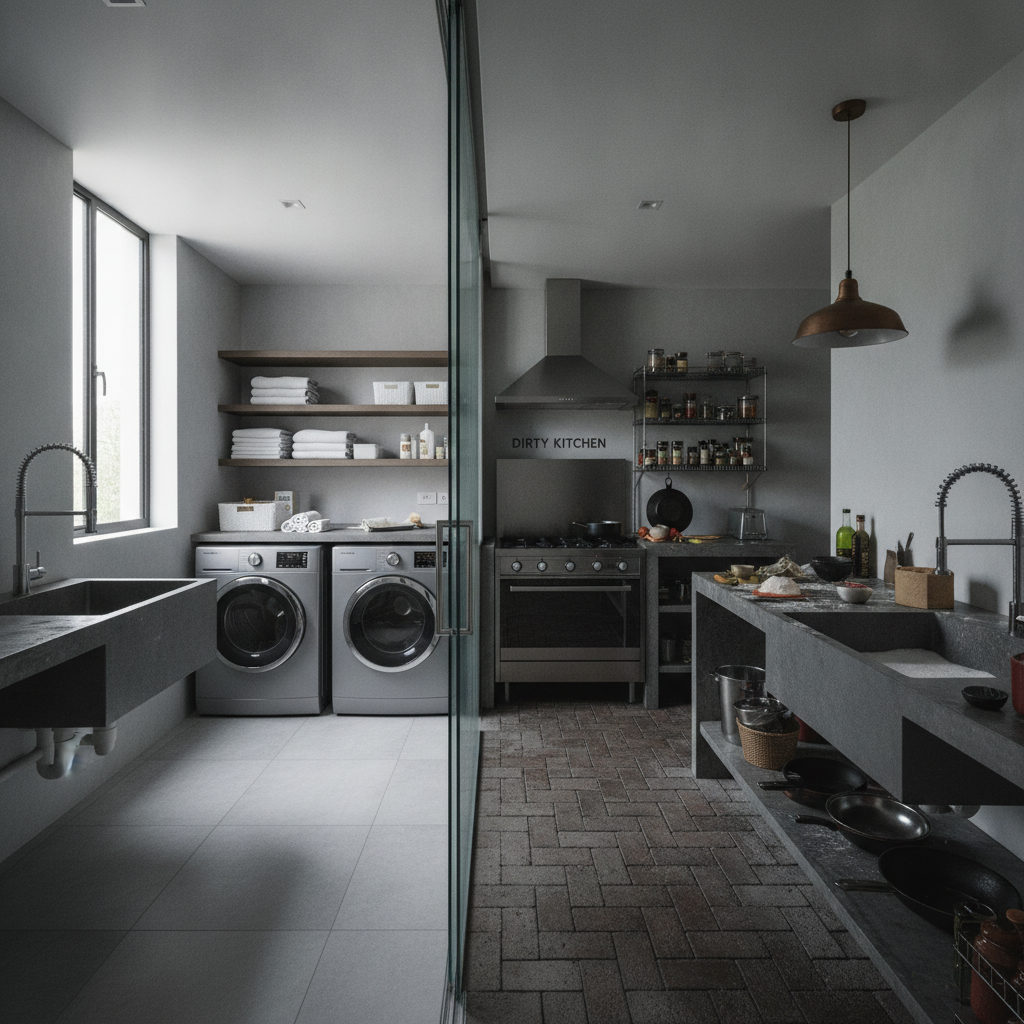
While adjacency is beneficial, total open-plan integration between a dirty kitchen and a service area is a mistake. Laundering clothes near sizzled oil leads to odor absorption on fabrics, while humidity from washers damages stored dry goods. Use these partitioning ideas:
- Pocket Sliding Glass Doors: Frosted or fluted glass doors allow light to pass through while hiding kitchen clutter and blocking grease.
- Double-Swing Service Doors: Industrial-style impact doors enable hands-free passage when carrying large trays of food or heavy laundry hampers.
- Zoned Ceiling Dropping & Exhaust Buffers: Create negative air pressure in the dirty kitchen using continuous exhaust fans, ensuring air travels into the kitchen exhaust rather than floating into the laundry area.
Common Layout Mistakes to Avoid in 2026
Even with substantial square footage, poor planning can ruin utility zones. Steer clear of these frequent spatial design errors:
- Skimping on Lighting: Utility zones are active task areas. Avoid relying on a single overhead bulb. Install bright, neutral LED task lighting (4000K) under cabinets and directly above sink and laundry stations.
- Ignoring Floor Drains: Both dirty kitchens and service yards experience frequent washdowns and potential leaks. Installing sloped floors with dedicated floor drains makes deep cleaning effortless and prevents catastrophic flooding.
- Underestimating Electrical Load: Running a air fryer, commercial range hood, washing machine, and heat-pump dryer simultaneously demands serious power. Ensure your electrical plan includes dedicated circuits for high-draw utility appliances.
- Forgetting Waste Management: A common oversight is leaving no dedicated floor space for trash sorting. Integrate pull-out bins directly into the dirty kitchen cabinetry and designate a sealed, ventilated holding zone in the service area for outdoor trash pickup.
Final Thoughts: Balancing Practicality and Comfort
When analyzing the service area vs dirty kitchen layout, the winning strategy is not choosing one over the other, but defining clear boundaries between them. By recognizing that the service area belongs to home maintenance and the dirty kitchen belongs to heavy culinary preparation, you can engineer a high-performance utility wing that protects your main living areas from noise, mess, and heat.
A well-planned back-of-house zone elevates the daily living experience, keeps your home organized, and significantly boosts long-term property value. Prioritize smart traffic pathways, commercial-grade ventilation, and durable surface materials to build utility spaces that work just as hard as you do.
Frequently Asked Questions
What is the main difference between a service area and a dirty kitchen?
A service area is a multipurpose utility zone used for tasks like laundry, ironing, and general storage. In contrast, a dirty kitchen is a heavy-duty cooking space designed specifically for messy food preparation, deep frying, and keeping strong odors out of the main living areas.
How do I optimize my service area vs dirty kitchen layout in a small home?
To optimize a compact layout, separate the heavy cooking elements from the utility space using sliding doors or a partial partition. Place the dirty kitchen near an exterior wall for optimal ventilation, while keeping laundry appliances tucked away in a designated service corner.
Is a dirty kitchen really necessary if I already have a service area?
It depends on your lifestyle and cooking habits. If you frequently prepare high-heat, greasy, or strong-smelling meals, a dirty kitchen keeps your main kitchen clean and protects your home from lingering odors and oil residue.
What are the essential elements of an efficient dirty kitchen layout?
An efficient dirty kitchen requires high-performance ventilation, durable and easy-to-clean surfaces like stainless steel or quartz, deep sinks, and robust cooking appliances. Adequate natural light and proper drainage are also critical for maintenance.
Can a service area and a dirty kitchen be combined in one space?
Yes, they can be combined into a single outdoor or semi-outdoor utility zone. However, it is essential to create distinct functional zones to prevent grease and cooking odors from affecting clean laundry and storage items.